
Apeksha Naik: Reimagining Mangaluru Through the Language of Memory, Material and Modern Design
NV Paulose, Chairman, Global TV +91 98441 82044
Reynold Sunny, Associate Editor, Global TV +91 82963 20806
Apeksha Naik’s architecture is a powerful idea towards the future of design that does not require us to leave the past behind. Sometimes, the most contemporary thing an architect can do is understand what is worth preserving, discover what can be transformed, and create a space where both can exist beautifully together. From the intimate rooms of a family villa to contemporary hospitality spaces and new interpretations of ancestral homes, Apeksha Naik continues to build an architectural language that is distinctly hers, deeply connected to Mangaluru and quietly ambitious in its vision.
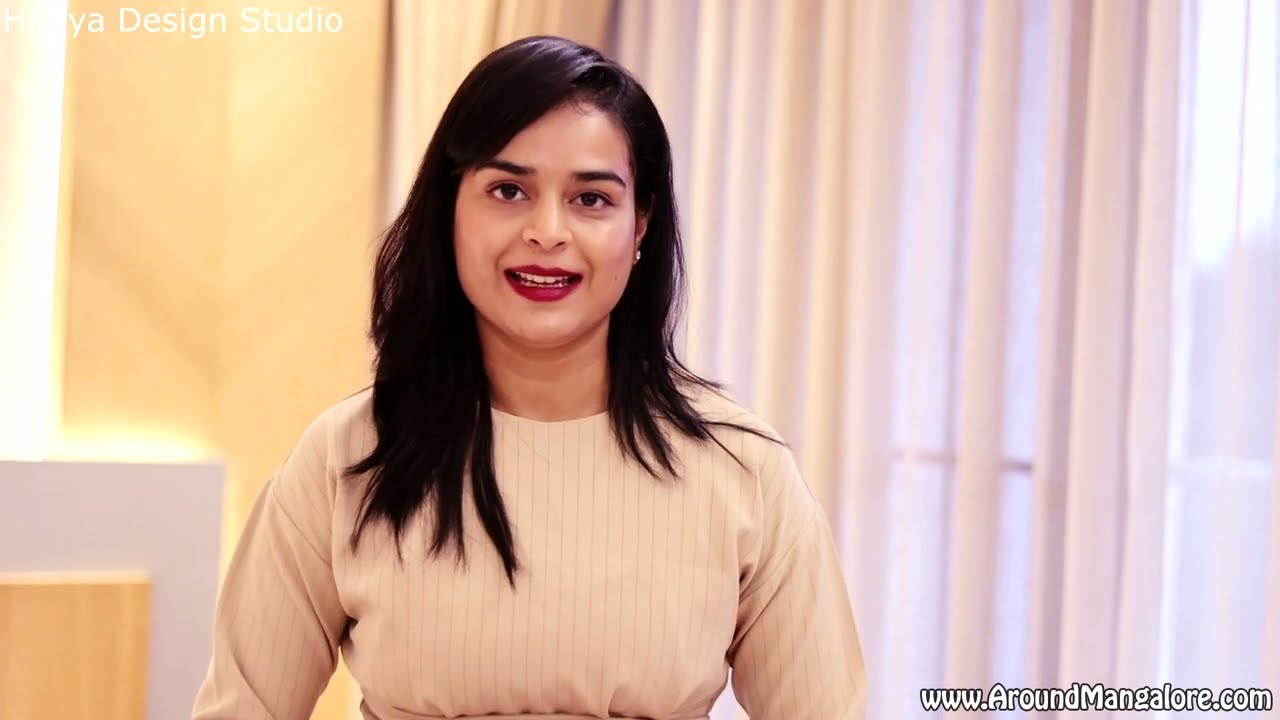
Apeksha Naik represents a new generation of Indian architects who understand that contemporary design does not have to mean abandoning the past. From Mangaluru, she has built Hiraya Design Studio into a practice that explores the relationship between regional identity, craftsmanship, materiality and contemporary living. Her work demonstrates an instinctive understanding of how architecture can feel rooted without appearing dated, and how old spaces can be given new life without erasing the memories embedded within them.
Naik studied architecture at Manipal Institute of Technology and began taking on personal projects early in her career, following internships and professional experience with established architectural practices in Bengaluru. This early exposure appears to have shaped an approach that is both disciplined and exploratory. Rather than confining herself to one architectural vocabulary, she has developed a versatile portfolio spanning residences, corporate interiors, retail environments and hospitality projects. Hiraya Design Studio, based in Mangaluru, has consequently emerged as a practice where local character and contemporary sensibility meet.
Perhaps the most revealing expression of Apeksha Naik’s design philosophy is her own family home, the 90 year old Raja’s Cottage in Mangaluru. The project was not simply a renovation. It was an intimate exercise in remembering. The house had belonged to her father’s paternal uncle before her grandfather purchased it in 1987, and it was a place where Naik and her brother grew up. Restoring it therefore meant working with a building that carried personal histories alongside architectural ones.
The original home possessed many characteristics associated with traditional Mangalurean architecture. Mud walls, lime based plaster, wooden rafters, red oxide flooring and a Mangaluru tiled roof gave the house its distinctive character. Yet age had taken its toll. The structure had weakened, the mud walls required attention, the flooring had lost its original quality and the bedrooms lacked contemporary necessities such as attached bathrooms and wardrobes. Naik was therefore faced with a delicate question: how could the house become more comfortable without losing the qualities that made it special?
Her answer was neither preservation for preservation’s sake nor wholesale modernisation. Instead, she carefully reconfigured the interiors while retaining the spirit of the original structure. Walls were opened to create a more connected kitchen and dining area. Bedrooms were reorganised to provide greater comfort. New slabs created space for bathrooms and wardrobes, while carefully considered interventions improved the circulation and functionality of the house. The architecture was allowed to evolve, but its memory remained intact.
The result is a home where the past does not sit behind glass as a museum exhibit. It participates in everyday life. An antique door becomes a dining table. A temple door frame becomes a mirror. An old grinding stone finds another life as a planter. An heirloom cradle becomes a centre table. These gestures reveal something fundamental about Naik’s approach: restoration, in her hands, is not simply about repairing objects but about finding new relevance for them.
Her sensitivity to materials is equally distinctive. Athangudi tiles, laterite stone, Sadarahalli stone, wood, lime plaster, terracotta and concrete jaali appear throughout the project. Rather than treating these materials as nostalgic symbols, Naik uses them as active elements in a contemporary composition. Handmade surfaces bring warmth, while natural hues balance brighter colours. Traditional craftsmanship is allowed to remain visible, giving the spaces a tactile quality that mass produced finishes often struggle to achieve.
Tradition With A Contemporary Pulse
This ability to reinterpret regional architecture is also visible in Hiraya Design Studio’s other residential projects. Raja’s Cottage, for instance, combines the vocabulary of a traditional Mangalorean house with Chettinad influences, contemporary planning and carefully selected furniture. The project incorporates wooden arches and pillars, laterite cladding, Athangudi tiles, yellow oxide flooring, customised jaali work and antique furniture, creating a home that feels layered rather than themed.
A similar philosophy can be seen in the bungalow designed by Hiraya Design Studio in Kundapura. The project reimagines an ancestral home through vernacular techniques, local materials and climate responsive treatments. Its traditional sit out and regional references are paired with the expectations of contemporary family life. The result is not an imitation of an old house, but a new home that understands why the old house worked in the first place.
This distinction is important in an era when heritage inspired interiors can easily become decorative exercises. Naik’s work suggests something more thoughtful. Tradition is not merely a collection of arches, antique furniture, patterned tiles and timber details. It is also a way of responding to climate, craftsmanship, social interaction and place. In her projects, these principles are translated into spaces that remain practical while retaining a strong regional identity.
Her work also demonstrates an unusual confidence in combining seemingly different influences. Chettinad detailing can sit beside Mangalurean architecture. Antique furniture can coexist with contemporary kitchens. Traditional materials can support modern spatial planning. Tropical influences can soften interiors filled with carefully restored heirlooms. Rather than seeing these combinations as contradictions, Naik treats them as opportunities to create a richer design language.
A Design Practice Rooted In Place
What makes Apeksha Naik particularly compelling is the sense that her architecture is deeply connected to Mangaluru itself. Her projects do not attempt to erase the geographical identity of the region in favour of an internationalised aesthetic. Instead, they investigate what contemporary design can mean when it begins with local knowledge. The use of laterite, Mangaluru tiles, timber, handmade flooring and vernacular construction traditions becomes part of a broader conversation about place.
That philosophy extends beyond residences. Hiraya Design Studio has worked across architecture and interiors, including corporate spaces, retail, hospitality and restaurant environments. The practice describes its approach as one that uses local materials and concepts while reinterpreting them through a contemporary design sensibility. Its portfolio consequently moves between different scales and functions while retaining an underlying interest in material, detail and atmosphere.
Her recent work further demonstrates how this philosophy can adapt to hospitality. In Mangaluru, Hiraya Design Studio led by Naik transformed a 250 year old heritage bungalow into the setting for Thimmappa, a seafood restaurant, while introducing a new extension for additional seating. Rather than creating a dramatic contrast between old and new, the design establishes continuity through restraint, allowing the historic structure and contemporary addition to belong to the same architectural story.
There is a quiet confidence in this approach. Naik does not appear interested in making architecture loud merely for the sake of being noticed. Her projects communicate through details: the texture of a handmade tile, the proportion of a wooden opening, the patina of an antique object, the filtered quality of natural light or the relationship between an old wall and a new intervention. It is architecture that rewards attention.
Her recognition has followed a distinctive approach. Raja’s Cottage received the winner position in the private residential apartment, villa and bungalow interior category at the GeeVees awards, further affirming the design community’s appreciation of the project. Yet perhaps the more meaningful measure of Naik’s work lies in how naturally her spaces accommodate everyday life. They are designed to be inhabited, remembered and continually experienced. Through Hiraya Design Studio, she is demonstrating how regional architecture can remain relevant in a rapidly changing world. Her work makes a compelling case for looking backwards without becoming trapped in the past, and for moving forward without losing a sense of place. In her hands, restoration becomes an act of interpretation, tradition becomes a source of innovation, and material becomes a carrier of memory.


